Loft
Loft designed by an architecture firm
-
Verona
Zai -
Investment of
210.000 € -
Size of
160 sqm -
Duration of
18 weeks


The challenges
A floor slab to be reinforced, different heights between the two bays and a lighting design that called for millimeter-precise system chases.
The Full Casa solution
We reinforced the floor with a composite concrete slab, agreed every change with the firm before carrying it out and cut the chases following the construction drawings. The designer remained the client's point of contact for the whole project.
Works done
- Floor reinforcement with composite concrete slab
- Chases cut to the lighting construction drawings
- Full-height drywall partitions
- Polished concrete flooring
- Two bathrooms designed by the firm
- Custom steel-frame windows
- Underfloor heating and cooling system
Similar projects
Farmhouse renovated with the design firm
Restoration of a traditional courtyard farmhouse in collaboration with the design firm, from structure to finishes.
- Verona – San Massimo
- 185 sqm
- 22 weeks
 Verona – San Massimo
 185 sqm
 22 weeks
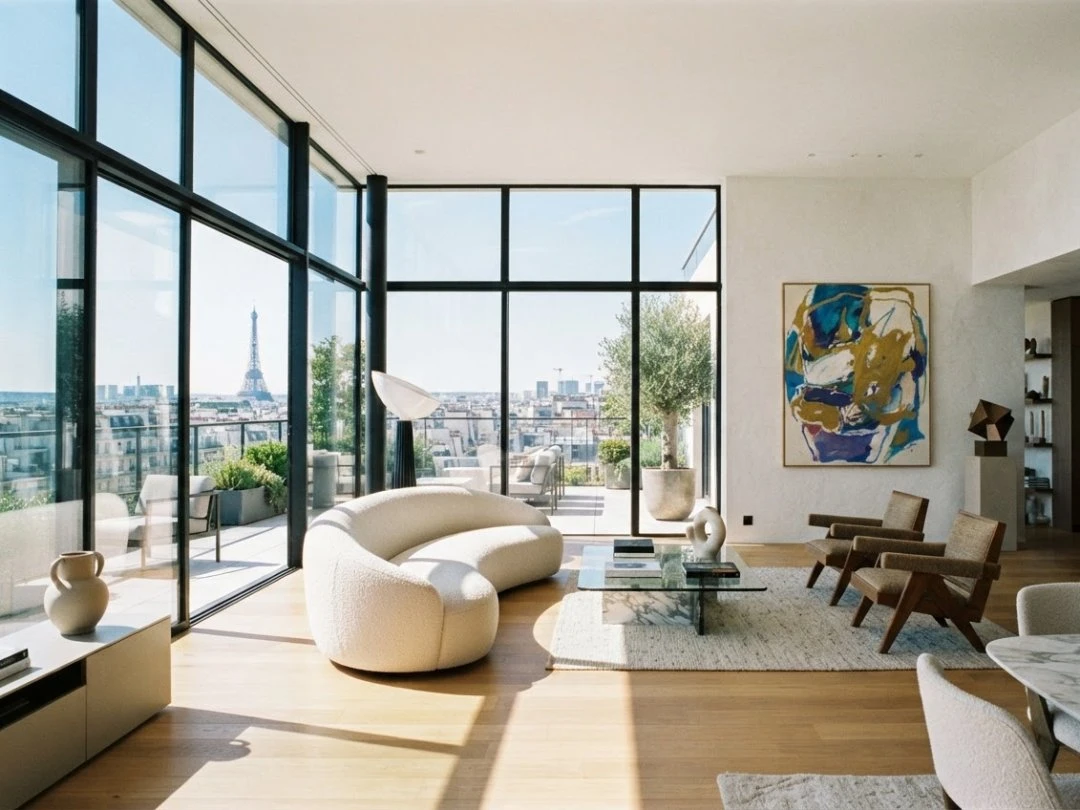
Penthouse with terrace in Valdonega
Full renovation of a penthouse, with a rebuilt terrace and a new primary suite.
- Verona – Valdonega
- 130 sqm
- 14 weeks
What our clients say about us
QUOTE REQUEST
TELL US ABOUT YOUR PROJECT
Tell us what you have in mind, even if it's still just an idea. We'll call you back as soon as possible and set up a site visit: an hour at your home, with no obligation, to see whether we can help and what the work really involves.
-
Free site visit
-
No-obligation quote

